
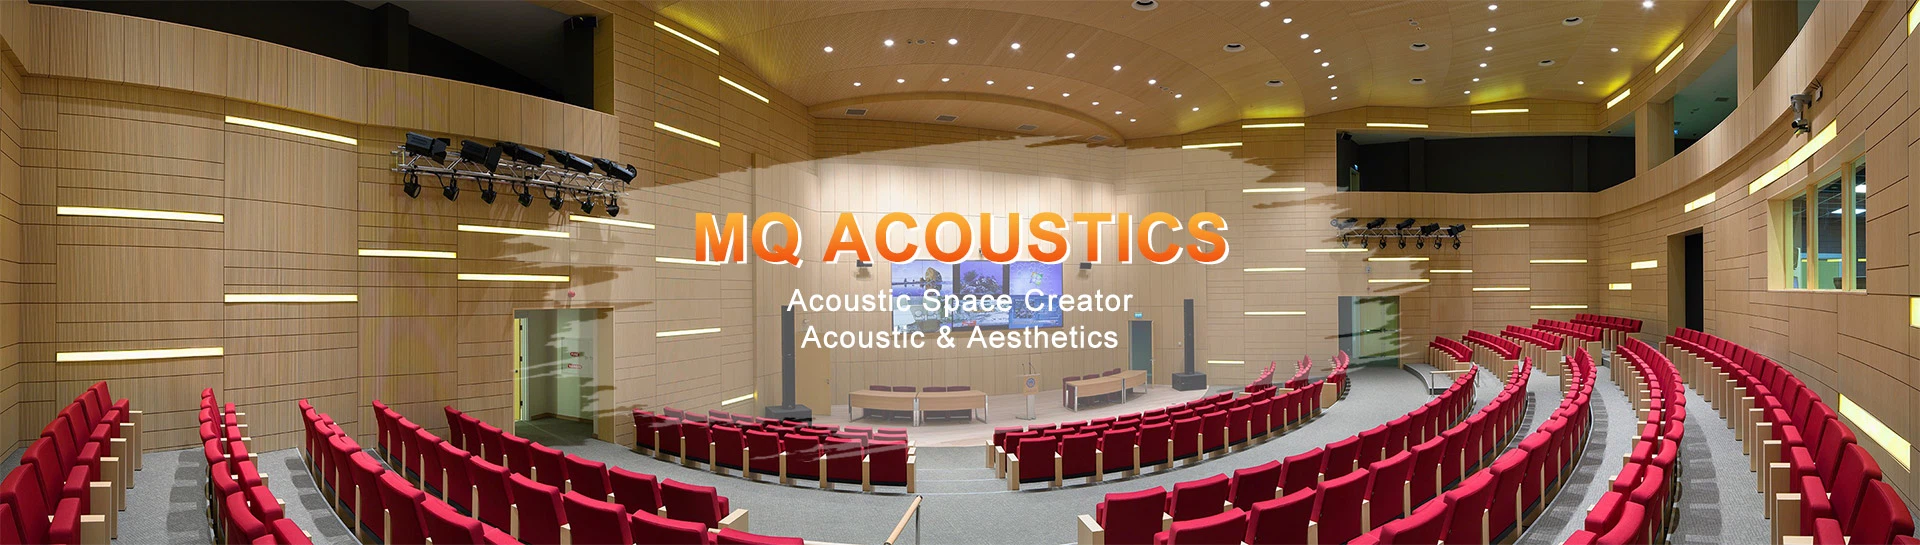
The design of space sound absorber ceiling mainly considers the following three factors


The design of space sound absorber ceiling mainly considers the following three factors.
1. Materials and structure
A common space sound absorber ceiling consists of a skeleton, a protective layer and a sound-absorbing filler. The choice of material should depend on the size, stiffness and decoration requirements of the space sound absorber. The skeleton can be made of wood, angle steel, thin-walled steel, etc. The protective layer can be made of plastic window screens, plastic meshes, steel meshes and perforated plates of various plates (such as thin steel plates, aluminum plates, plastic plates, etc.). 25 to 30 kg/m, and the thickness should be selected within the range of 5 to 10 cm according to the spectral characteristics of the sound source.
Experiments show that for the sound absorber with the same surface area and the cavity volume increases sequentially, the sound absorption coefficient decreases with the increase of the bottom surface area, and the high frequency is more obvious. In the case of equal external surface area, the sound absorption effect of cone and truncated sound absorber is the best.
2. Number of suspensions
The number of suspensions of the space sound absorber should be calculated and determined according to the sound absorption characteristics of the space sound absorber ceiling and the increased sound absorption required to reduce indoor noise (or control the reverberation time). When a plate-shaped space sound-absorbing body is used in the design, if the total area of the sound-absorbing body is equivalent to 40-50% of the roof area of the building, the sound-absorbing efficiency of the plate-shaped space sound-absorbing body can reach the optimum value. In practical engineering, in order to meet the requirements of reducing noise or controlling reverberation time, the total area of the space sound absorber ceiling should be 50-60% of the top area of the building; if the number of space sound absorbers is increased, it will affect the space sound absorption. The overall sound absorption performance of the body, resulting in a waste of funds.
3. Suspension method
The space sound absorber ceiling is mostly suspended on the top of the building space, and most of them are suspended from the ceiling. The plate-shaped space sound absorber can be hung horizontally or vertically, or combined horizontally and vertically. Under the same total area, the noise reduction effect is basically the same. Generally speaking, considering the difficulty of construction, the space sound absorber ceiling is suspended below the steel frame at the top of the building, and its height is just about 1/5 to 1/7 of the clear height of the room, meeting the requirements of sound absorption and decoration ; In order to improve the architectural decoration effect of the suspended space sound absorber, the form, color and suspension method of the space sound absorber should be comprehensively considered. If the space sound absorber ceiling is suspended in a certain artistic pattern and cooperates with lighting, lighting, ventilation and architectural decoration, the overall effect will be better.
FAQ
1.Can I get free samples and how long does it take to produce samples?
If the samples you need are in our stock, they will be provided to you free of charge. Customized samples usually take about a week to produce.
2. Do you accept OEM or ODM order?
Yes, as a manufacturer, we can produce acoustic materials based on your samples or drawings. Please do not hesitate to contact us.
3. How to get an accurate quotation?
Can provide us with detailed product information, such as pattern, core material, surface, etc. If you have CAD or other drawings, don't hesitate to send it to us.
4. Payment terms
T/T 30% deposit before production, 70% balanced payment before delivery.
For more information, please feel free to contact us.