
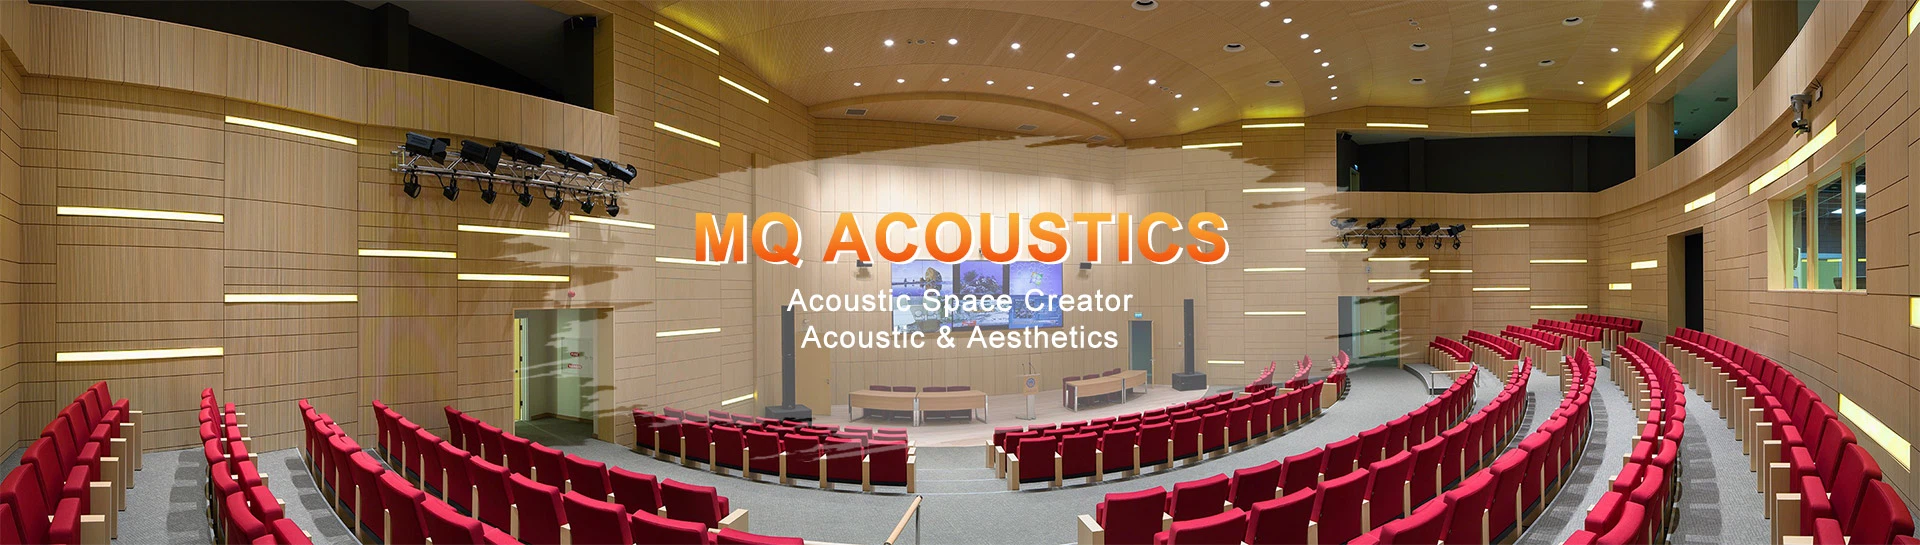
The sound-absorbing panel refers to a plate-shaped material with sound-absorbing and noise-reducing effects. The wooden sound-absorbing panel is exquisitely processed according to the principle of acoustics, and consists of a veneer, a core material and a sound-absorbing thin felt. Wooden sound-absorbing panels are divided into two types: grooved wood sound-absorbing panels and perforated wood sound-absorbing panels. Channel wood sound-absorbing panels are a kind of slit resonance sound-absorbing materials with slots on the front and perforations on the back of MDF; perforated wood sound-absorbing panels are a kind of Sound-absorbing material with round holes on the front and back of the density board. Two kinds of sound-absorbing panels are often used for wall and ceiling decoration.
Installation of wooden sound-absorbing panels:
The installation sequence of wooden sound-absorbing panels should follow the principle of left to right and bottom to top as far as possible. When the sound-absorbing board is installed horizontally, the notch is upward; when it is installed vertically, the notch is on the right side. Some solid wood sound-absorbing panels have requirements for patterns, and each facade should be installed from small to large according to the number pre-programmed on the sound-absorbing panels. The inner corners (internal corners) are densely patched or fixed with 588 lines; the outer corners (external corners) are densely patched or fixed with 588 lines.
Fixing of wooden sound-absorbing board keel:
The walls covered by wooden sound-absorbing panels must be installed with keels according to the requirements of the design drawings or construction drawings, and the keels must be leveled. The surface of the keel should be flat, smooth, rust-free, and deformed; the spacing between the wooden keels should be less than 300mm, and the spacing between light steel keels should not be greater than 400mm; the installation of the keel should be perpendicular to the length of the sound-absorbing board; the distance between the surface of the wooden keel and the base is generally 50mm The flatness and verticality error of the wooden keel side surface should not be greater than 0.5mm; if fillers are needed in the gap of the keel, they should be installed and processed according to the design requirements, and ensure that the installation of the wooden sound-absorbing board will not be affected.
Matters needing attention (wall)
(1) The recommended spacing between the dragon frame grilles is 60cm.
(2) When multiple wooden sound-absorbing panels are installed in the combination of the panel and the panel, a gap of at least 3mm should be left between the panel head and the panel head.
(3) If the sound-absorbing panel is installed horizontally from the ground, the notch on the long side should be installed downwards and locked with clasps, one by one.